









A wheelchair ramp for a raised doorway serves a different purpose from one that stays at your front steps every day. If you’re comparing wheelchair ramps for a home, business, or vehicle, start with the barrier you need to cross and how often you’ll use the ramp.
Before you shop, measure the total vertical rise and available space. Then check the ramp’s usable width and load rating against the mobility device, its user, and anything they carry.
8 Types of Wheelchair Ramps and When to Use Them

1. Portable wheelchair ramps
Portable ramps fold, roll, or telescope for storage between uses. A folding model such as the National Ramp Freedom Aluminum Folding Ramp is an option when you need a ramp you can pack away after each use.
Best for occasional access over a low step or raised entry. Check the model’s permitted rise, required support, and instructions before using it.

2. Modular wheelchair ramps
Modular systems use prebuilt sections, landings, and handrails to fit a particular entrance. You can often reconfigure or relocate the system as your needs change. One option to compare is the Rampit USA 48-inch-wide Independence Series.
Best for daily access at multi-step home or commercial entrances. For ADA-covered sites, check the installed slope, clear width, landings, and other applicable requirements.

3. Roll-up wheelchair ramps
Interlocking sections coil for storage, which can make a longer ramp easier to pack. If you’re comparing the Roll-A-Ramp series, use your chair or scooter’s dimensions to narrow the options, including the 36-inch-wide Roll-A-Ramp.
Best for users who need a portable ramp with compact storage. Confirm the model is designed for the intended setup.

4. Threshold ramps
Threshold ramps bridge the raised lip at a doorway or flooring transition. Compare the measured lip, available clearance, and door swing with the product dimensions, such as those for the Rampit USA 6-inch Aluminum Threshold Wheelchair Ramp.
Best for low transitions. For a shower entry or other wet area, choose a model rated for that setting.

5. Vehicle wheelchair ramps
Vehicle ramps are designed for access to an appropriate van or other compatible vehicle. Options range from manual designs, such as the Roll-A-Ramp Manual Folding Minivan Ramp, to powered systems.
Best for regular wheelchair transport. Check the vehicle’s floor height, door clearance, ramp capacity, and the permitted slope for the specific vehicle and mobility device.

6. Multi-fold wheelchair ramps
Multiple hinges let a longer ramp fold into a shorter package for storage. Compare the ramp’s folded dimensions and carry weight along with its usable width and load rating.
Best for temporary setups that need a longer portable ramp and have limited room for storage.
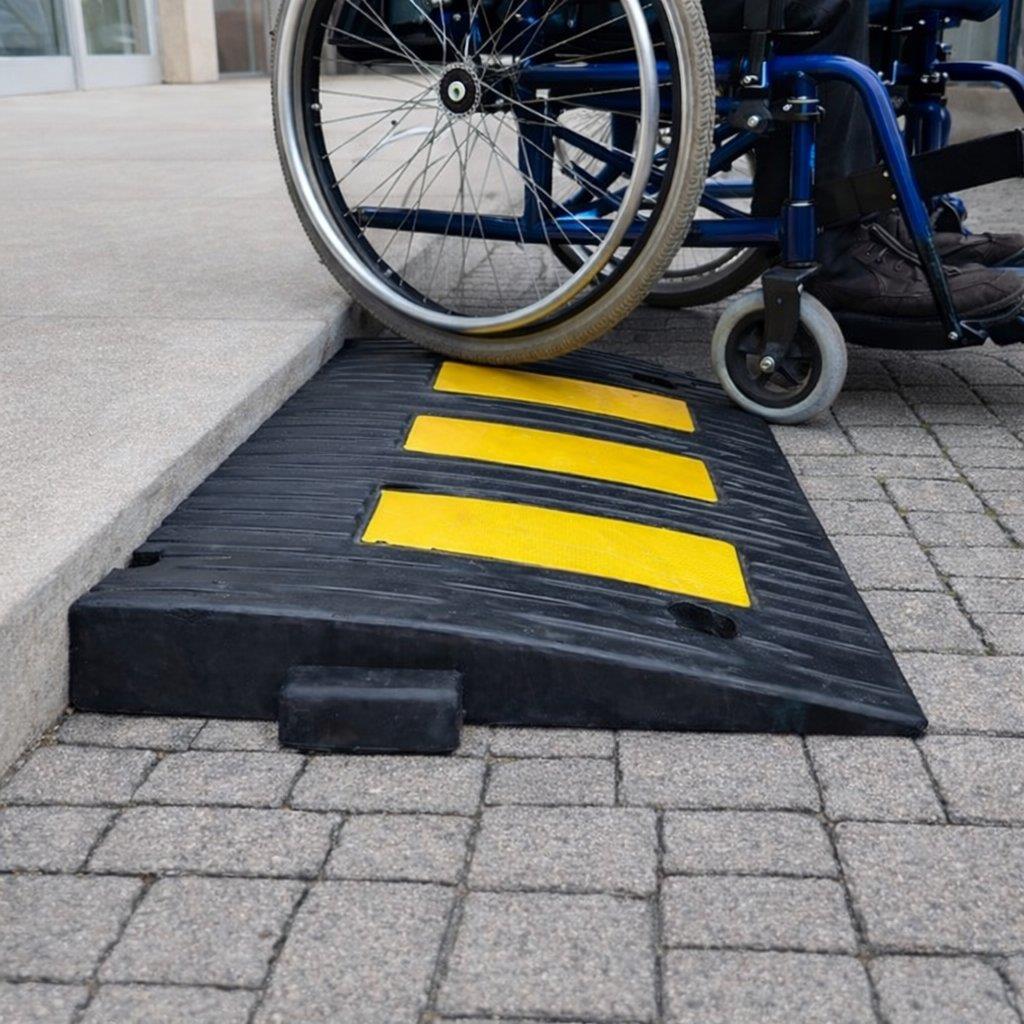
7. Curb ramps
Curb ramps connect levels along an outdoor route, such as a parking area and a walkway. When assessing a site, follow the full route from accessible parking to the entrance and check each change in level.
Best for outdoor curb transitions. Confirm that the product is designed for pedestrian accessibility and that the installation meets applicable route requirements.

8. Pool ramps
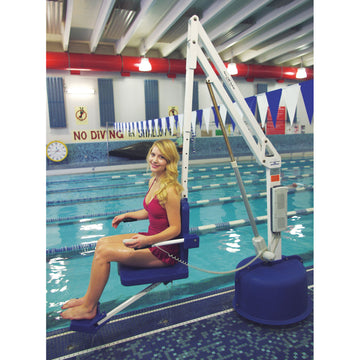
A pool ramp provides sloped entry into the water. For standard swimming pools covered by the ADA, the required number and types of accessible entries depend in part on the length of the pool wall. See ADA Standards Section 242 for the pool-entry rules and exceptions.
Best for pools that need a sloped entry designed for wet conditions.
How to Choose the Right Wheelchair Ramp
- Measure the total rise. Measure vertically from the lower surface to the upper landing. Use that number to estimate the horizontal run and check how much room you have for landings and turns.
- Decide how often you’ll use it. For daily access, look at a modular system designed for the entrance. For occasional use, compare portable models that fit the rise and can be set up as directed.
- Check the fit and load. Confirm the usable width, combined weight of the user and equipment, and the mobility device manufacturer’s slope limits.
How Long Should a Temporary Wheelchair Ramp Be for Steps?
At a 1:12 slope, every inch of vertical rise requires 12 inches of horizontal ramp run. Use the table to estimate the space needed at that slope.
| Total rise | Horizontal run at 1:12 |
|---|---|
| 6 inches | 6 feet |
| 12 inches | 12 feet |
| 18 inches | 18 feet |
| 24 inches | 24 feet |
| 30 inches | 30 feet |
Allow additional space for landings. If a straight run won’t fit a multi-step entrance, explore a modular layout that turns at a level landing.
Find the ramp length you need
Use your measured rise to estimate the run before comparing temporary ramps for steps.
Use the Wheelchair Ramp Length Calculator