







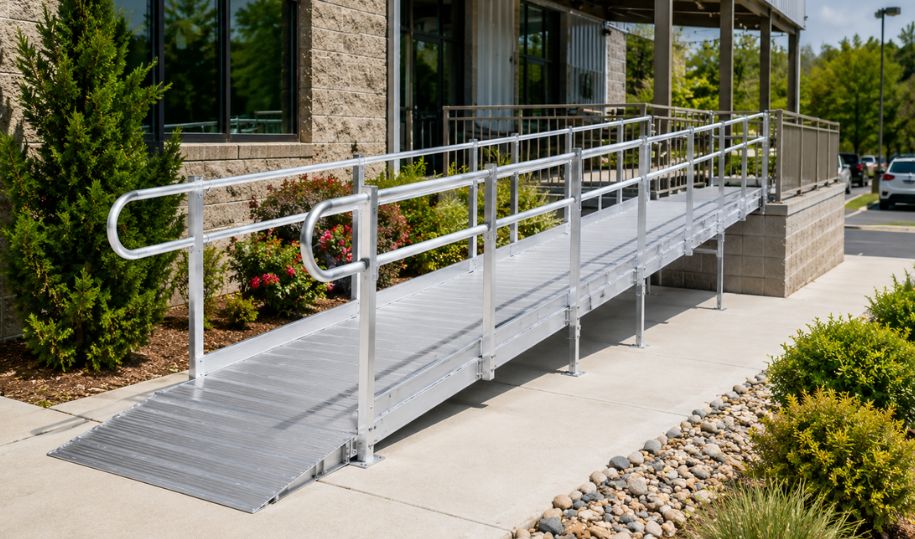
Planning a Commercial Ramp Project: What You Need to Know Before You Build
Installing a commercial wheelchair ramp is far more than a routine building modification it is a critical investment in equal access, customer inclusion, and strict legal compliance. Whether you manage a retail store, office park, school, or healthcare facility, taking time to plan your access route prevents costly structural rework and regulatory fines.
Key Takeaway: Commercial ramps must follow mandatory federal guidelines under the Americans with Disabilities Act (ADA). Every single inch of vertical threshold rise requires at least 12 inches of horizontal ramp run, paired with strict width, landing, and handrail standards.
1. Understanding Mandatory ADA Commercial Requirements
Unlike residential ramp projects where recommendations serve as flexible best practices, commercial installations are strictly governed by federal ADA accessibility law and local building codes. Non-compliance exposes property owners to survey risk, Joint Commission issues, municipal stop-work orders, and legal liability.
The 1:12 Slope Ratio Rule
The cornerstone of ADA safety is the 1:12 slope ratio (maximum 8.33% grade). For every 1 inch of vertical rise from ground level to doorway threshold, you must provide a minimum of 12 inches (1 foot) of horizontal ramp run.
Commercial Width & Clearance
While 36 inches between handrails is the absolute legal minimum clear width under ADA standards, 48 to 54 inches is the commercial industry standard. Extra width easily accommodates heavy power chairs, high visitor traffic, and delivery carts.
Mandatory Rest Landings
A single continuous ramp run cannot exceed 30 feet in length (or a 30-inch vertical rise) without an intermediate level landing platform measuring at least 60 x 60 inches. Level landings are also mandatory at top and bottom terminations.
Handrails & Edge Curbs
Continuous handrails on both sides are mandatory whenever a ramp run rises more than 6 inches or extends beyond 72 inches horizontally. Raised 2-inch edge protection curbs or handrail curb-tubes are required to prevent wheel slipping.
2. Selecting the Right Commercial Ramp Material
Choosing the right material impacts long-term maintenance costs, total installation time, and site flexibility. Review how common commercial materials stack up against each other:
Aluminum Modular Ramps (Recommended)
Pros: High-strength (1,000 lbs+ capacity), rust-free 6005-T5 alloy, rapid single-day setup, zero maintenance, non-combustible, and non-permanent (ideal for leased properties).
Best for: Storefronts, offices, medical clinics, schools, and leased buildings.
Poured Concrete Ramps
Pros: Permanent, extremely heavy-duty, highly customizable aesthetics for architectural integration.
Cons: High upfront cost, weather-dependent installation, long curing delays, requires permits/excavation, and susceptible to winter freeze-thaw cracking.
Fabricated Steel Ramps
Pros: High load capacity and strong structural rigidity for heavy industrial application.
Cons: Extremely heavy to install, higher labor overhead, prone to rust/corrosion if protective coatings chip, and requires frequent repainting.
Traditional Wood Ramps
Pros: Lower upfront raw material cost for simple DIY jobs.
Cons: High maintenance required (staining/sealing), rots quickly, degrades under weather exposure, non-compliant with commercial fire codes in many jurisdictions, and becomes dangerously slick when wet.
3. Layout Strategy & Configuration Quick Reference
Evaluating available horizontal footprint determines the best geometric layout. If you have limited sidewalk space or an outward-opening entry door, customized configurations ensure continuous safety without sacrificing clearance.
| Vertical Rise | Required Minimum Run | Recommended Width | Best Configuration Type |
|---|---|---|---|
| 3" to 6" | 3 ft to 6 ft | 48 inches | Straight Run Ramp |
| 12" | 12 ft | 48 to 54 inches | Straight or Parallel L-Turn |
| 18" to 24" | 18 ft to 24 ft | 54 to 60 inches | L-Turn or U-Shape Switchback |
| 30" + | 30 ft + | 60+ inches | Multi-run Switchback with Rest Platforms |
For more detailed sizing scenarios across specialized sectors, consult our in-depth technical resource on Commercial Modular Wheelchair Ramps for Businesses, Schools & Healthcare Facilities.
4. Four Essential Steps Before Construction Begins
- Accurately Measure Vertical Elevation: Determine the exact vertical height from ground level to the door threshold sill in inches.
- Check Door Clearance & Swing Radius: Ensure outward-opening doors have a 60 x 60 inch level platform clearance so wheelchair users can safely open the door without rolling backward down the incline.
- Review Landlord & Leasing Agreements: Modular aluminum ramp systems anchor securely without requiring concrete pours or permanent structural modifications, making them landlord-approved for leased locations.
- Ensure Non-Slip Surface Safety: Choose self-draining open-mesh or high-traction serrated surfaces to guarantee all-weather slip resistance during winter snow or summer rain.