







Getting a wheelchair ramp for a home often happens in a hurry. A hospital discharge, a new diagnosis, or a fall can turn the front steps into an immediate problem. When families have to decide quickly, it is easy to buy a ramp that does not fit the entrance or the person using it.
This guide helps you work through the essentials: what to measure, which ramp type to consider, and which buying mistakes to avoid. Start with your entrance and daily routine, then explore our wheelchair ramps for homes.
How to Measure for a Home Wheelchair Ramp
Before looking at any product, take this measurement: your rise height.
Rise height is the vertical distance from the lower ramp landing to the upper landing or door sill you need to reach. Measure the entire change in elevation, including any steps. This measurement helps determine the ramp run and layout your entrance needs.
For planning, a 1:12 slope means 1 foot of horizontal run for every inch of rise. The ADA Standards set 1:12 as the maximum running slope for most accessible ramps. These standards do not automatically apply to a strictly private home; confirm local requirements and the mobility device manufacturer’s limits before choosing a ramp.
Rise Height and Ramp Run Reference Guide
| Rise Height | Horizontal Run (1:12) | Gentler Horizontal Run (1:16) |
|---|---|---|
| 3 inches | 3 feet | 4 feet |
| 6 inches | 6 feet | 8 feet |
| 9 inches | 9 feet | 12 feet |
| 12 inches | 12 feet | 16 feet |
| 18 inches | 18 feet | 24 feet |
| 24 inches | 24 feet | 32 feet |
A 1:16 slope provides a gentler incline, but needs more space. The figures above show horizontal run only: allow additional room for landings, turns, and door clearance. Confirm the actual ramp length and layout with your supplier.
Types of Wheelchair Ramps for Home Use
Not every situation calls for the same solution. Below are the three main categories available through our home wheelchair ramp collection, with honest guidance on when each one fits.
1. Portable Folding and Roll-Up Ramps
Best for: temporary access, visits, and situations where the ramp needs to be moved or stored.
Portable ramps can fold or roll up, depending on the design. They can be useful when a fixed installation is not practical, provided the selected ramp suits the rise, available space, and mobility device. Check setup and securing instructions before each use.
Considering the Roll-A-Ramp 30" Wide Portable Ramp? Check the selected length, usable width, securing method, and rated load against your entrance and equipment. Include the user, mobility device, and anyone else on the ramp in the load calculation.
Compare the Roll-A-Ramp 48" Wide Portable Ramp if you need more width. Confirm usable clearance and load capacity for the exact configuration; extra width alone does not establish a higher weight rating or guarantee room for a caregiver alongside.
Browse the full range of portable aluminum wheelchair ramps.
2. Modular Aluminum Ramp Systems
Best for: ongoing home access where the entrance needs a longer ramp run, platforms, or changes in direction.
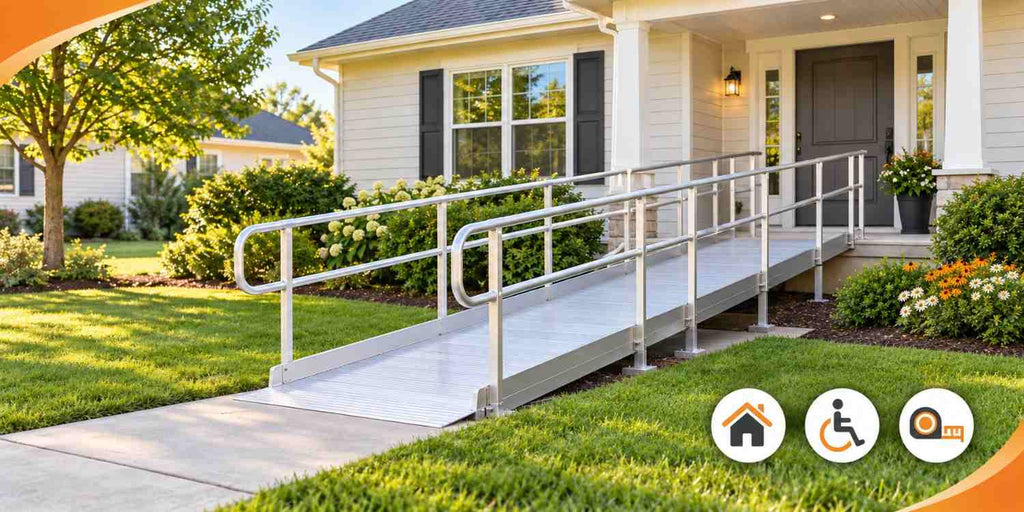
Modular systems combine ramp sections, platform landings, and handrails to suit the entrance. A straight run may work where space allows; a turning layout may make better use of a smaller yard or driveway.
Installation time and site preparation depend on the system, ground conditions, and layout. Check local permit requirements before ordering. Ask the supplier about installation, support requirements, and whether the system can be reconfigured or relocated.
Compare modular ramp options
National Ramp Breeze Series is an option to compare when considering an open-mesh deck. Review its drainage design, traction information, and winter care instructions for your location. An open deck does not remove the need to clear snow and ice.
National Ramp Liberty Series is an option to compare if you prefer a solid deck. Review surface traction, drainage, and cleaning requirements alongside the entrance layout and the user’s preferences.
Compare the Rampit USA Independence Series 48" with the 36" configuration. Measure the wheelchair or scooter at its widest point, then confirm the clear space between handrails. If a caregiver assists on the ramp, assess the space needed for that specific routine.
Browse all modular wheelchair ramps for home.
3. Threshold Ramps
Best for: small doorway lips and floor transitions within the product’s specified height and slope limits.
Threshold ramps bridge small changes in level. Match the ramp to the exact height, door movement, and approach direction. A larger step, such as a garage entry or a sunken room, may need a longer ramp and landing rather than a short wedge.
Check the whole route through your home:
- The step from the garage into the kitchen
- Bathroom threshold lips designed to contain water
- The transition between hardwood floors and carpet
- The step down into a sunken living room
- Raised edges at laundry room or utility room entries
A front-door ramp is only part of the job if a raised bathroom threshold still blocks the way. Explore our threshold ramps collection for small transitions, and assess larger steps separately. The right solution depends on the rise and the space available.
An occupational therapist can help assess the home and identify access barriers before you finalize a ramp purchase.
Common Buying Mistakes and How to Avoid Them
Mistake 1: Underestimating the Rise
Measuring only the threshold lip instead of the true ground-to-sill height produces a ramp that's too short. Measure from the ground at the base of your ramp approach — refer to the rise height table above to estimate the horizontal run before planning landings.
Mistake 2: Ordering a Ramp That Is Too Narrow
Do not assume a nominal width will suit every wheelchair or caregiver. Measure the equipment, check clear width between rails, and allow room for the way assistance is provided. Compare platform and doorway clearances as well as the ramp itself.
Mistake 3: Comparing Only the Upfront Price
Compare installation and ongoing care alongside the purchase price. Wood may need refinishing and repairs, while aluminum ramp systems still need cleaning and checks of surfaces, supports, and fasteners. Review the specific warranty and maintenance instructions before comparing long-term value.
Mistake 4: Overlooking Landings and Door Clearance
Plan level landings at both ends so the user can stop and maneuver. ADA guidance specifies at least 60 inches of landing length, with additional considerations for turns and doors. Check door swing and maneuvering space when sizing the top platform.
Mistake 5: Ignoring Internal Barriers
Walk through the complete route: entrance, bathroom, bedroom, kitchen, and any utility areas the person uses. Small lips and floor transitions can still interrupt access after the main ramp is installed. Compare our threshold ramps for suitable smaller barriers.
Planning references: U.S. Access Board ramp guidance and ADA Title III guidance on residential facilities. Confirm the requirements for your property and the instructions for your selected equipment.
Not sure how long your ramp needs to be? Start with our Ramp Length Guide — it has an interactive calculator and the full rise-to-length table for the standard 1:12 slope and the gentler 1:16.